
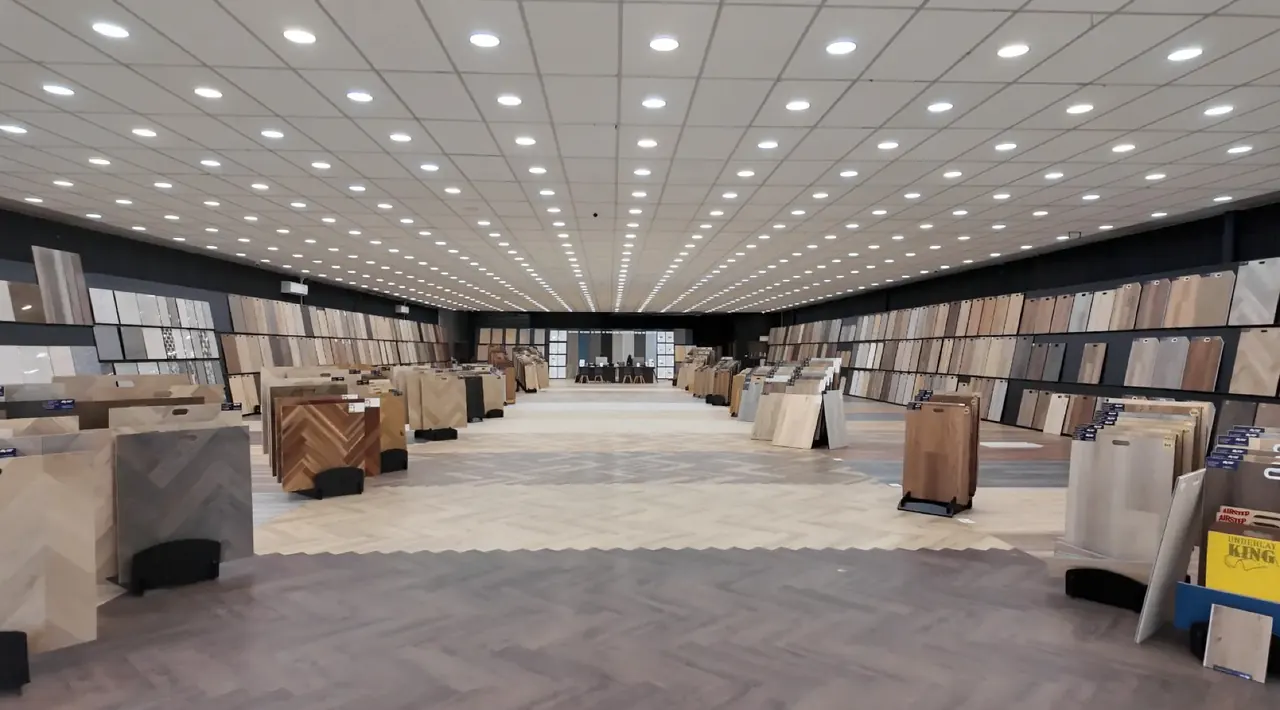
A flooring showroom has one job: to help someone pick a floor they'll live with for years. So the fit-out is more than shelves and paint. It's the displays that put many options side by side, the light that shows true colour, the corner where a quote gets talked through, and the storage behind it all.
This guide covers what goes into a flooring showroom fit-out, the Victorian permit and lease points that catch new owners out, and what changes when a franchisor manages the fit-out to its own design.
The short version. A fit-out covers sample displays, the floor itself, lighting, a consultation area, a counter, storage and signs. In Victoria, most commercial building work, including shop fit-outs, needs a building permit before it starts, and signs or shopfront changes can need a council planning permit. On a leased shop you'll usually need the landlord's written approval, and the lease's make-good clause decides what you remove at the end. At National Floors, Head Office leads the site search and manages the fit-out to our tested design, and you pay for the fit-out.
What goes into a flooring showroom fit-out?
Think of the showroom as seven zones. Each has a job, and each has something to check before the builders start.
| Zone | Its job | What to check |
|---|---|---|
| Sample displays | Put every category side by side | Space for each range, easy to update |
| The showroom floor | Shows flooring at full size and carries foot traffic | Clear walkways, a finish that takes trolleys |
| Lighting | Shows colour and grain as they really look | Colour rendering, energy rules |
| Consultation area | Where plans, measures and quotes get talked through | Table, seating, access for everyone |
| Counter | Where orders and payments happen | Working height, room to move |
| Storage | Holds samples, display boards, stock and paperwork | Safe shelf heights, clear exits |
| Signs | Tell passers-by what you sell | Council permit, landlord's approval |
How should a flooring showroom display its range?
Choosing a floor is a comparison. Customers hold one sample against another, set it beside a paint chip or a photo, and often take a few home to see in their own light. Good displays make that easy:
- Group by category. Carpet, hybrid, timber, laminate and vinyl each need their own bay or wall.
- Show full-size pieces. Small swatches hide how a plank or tile looks across a room, so keep some full size, at reach height, with the range named.
- Keep take-home samples handy. A rack or drawer that staff can restock means nobody leaves empty-handed.
- Plan for change. Ranges come and go, so choose a system you can update without rebuilding a wall.
Is the showroom floor part of the display?
Yes. The floor underfoot is your biggest sample: it shows how a product looks and feels at full scale. Two cautions. It's also a working floor, crossed by trolleys, pallets and heavy sample boards, so pick a finish that can take that. And what you lay may have to come out again: the Victorian Small Business Commission's make-good checklist for tenants asks whether you'll need to remove installed flooring.
How should a flooring showroom be lit?
Customers are judging colour and grain, so lighting matters as much as the display. The Australian Government's Your Home guide describes white light with two ratings: colour temperature, the shade of the white, and the colour-rendering index (CRI), which tells you how accurately colours appear under the light. It says a CRI above 80 is usually adequate, but where colour is important it advises choosing above 90.
Ask for the CRI of any fitting before you buy it, and view samples under the showroom lights and by a window. Lighting is regulated too: the National Construction Code limits how much power artificial lighting can use, and its 2025 edition took effect in Victoria on 1 May 2026, so ask your building surveyor how it applies.
What does the consultation area need?
This is where a floor turns into a quote. Give it a table big enough for plans and samples, comfortable seating and enough privacy to talk through the job. Make it accessible too: the Commonwealth's Premises Standards set access rules for buildings, and the Attorney-General's explanatory statement says that when work is done on an existing building, the new or modified part must comply. There are special rules for tenants, so ask your building surveyor what applies.
For the counter, WorkSafe Victoria's retail guidance suggests service counters between hip and waist height, around 90 cm, and customer service areas that limit twisting, bending and over-reaching.
Where do the samples, stock and paperwork go?
Flooring is heavy and bulky, and a showroom is a workplace as well as a shop. WorkSafe Victoria's retail guidance suggests a layout that limits pushing, pulling and carrying, floor surfaces that let pallets go straight to storage, and shelving at accessible heights. Its manual handling guidance suggests keeping large, bulky or awkward items above knee height and below shoulder height.
Keep displays and storage clear of exits. East Gippsland Shire Council lists exit doors, emergency lighting, exit signs, fire extinguishers and paths of travel to exits among the essential safety measures a building must keep working.
What signs does a showroom need, and do they need a permit?
Signs are one of the likeliest parts of a fit-out to need a permit. Victoria's planning schemes sort signs into four categories by area, and each category says which signs need no permit, which need one and which are prohibited, according to Greater Shepparton City Council, which asks applicants to confirm with a planning officer first. A sign application asks for its position, size, height above ground and any illumination, including the times it's lit, says Campaspe Shire Council, and a heritage overlay can add rules. On a leased shop you'll usually need the landlord's written approval too.
Which permits does a shop fit-out need in Victoria?
The rule starts with a building permit. ABLIS, the government's licence finder, lists a practice note from the Building and Plumbing Commission (BPC), the state's building regulator, which took over from the Victorian Building Authority. It says building work of a commercial or residential nature needs a building permit before the work starts, with some exemptions. Councils spell it out for shops: Stonnington lists shop fit-outs and shop fronts among the work that needs one, whatever it costs, and Greater Geelong says a required permit must be in place before work begins.
In order, the steps look like this:
- Talk to the council. Business Victoria says a pre-application meeting with a council planner shows whether you also need a planning permit, for example for signs or a shopfront change. A heritage listing can add steps.
- Appoint a building surveyor. Greater Geelong says you can choose the council's or a private one. They issue the permit and inspect the work.
- Get any planning permit first. Stonnington says it can't issue the building permit until a required planning permit is granted, and it asks tenants for the owner's written authority.
- Build and inspect. The surveyor follows the job through to the end.
- Finish with a certificate. Greater Geelong says the surveyor issues an occupancy permit, a certificate of final inspection or both.
Our guide to how to buy a franchise in Australia covers the road to opening day. This is general information, not legal or financial advice: a registered building surveyor or your council can tell you what applies to your shop.
What should the lease say about the fit-out?
The lease can matter as much as the permit.
- Approval. Business Victoria says that in most cases you need your landlord's written approval before changing leased premises, and some leases require trades the landlord chooses. It also suggests asking whether the landlord will share the cost.
- The disclosure statement. The Victorian Small Business Commission (VSBC) says the landlord must give you a disclosure statement and the proposed lease at least 14 days before the lease is entered into, and the statement can set out the tenant's fit-out requirements.
- Make good. The make-good clause says what condition you leave the premises in. The VSBC gives examples: removing the fit-out, repairing damage beyond fair wear and tear and returning the premises to how they started. Its checklist asks about installed flooring, signs and partitions. Keep an inventory of what you install and get any landlord promises in writing.
Our guide to choosing a showroom location covers the rest of the lease, and a lawyer experienced in retail leasing should read it before you sign. This is general information, not legal or financial advice.
What does a franchise change about the fit-out?
With a National Floors franchise, Head Office leads the site search and manages the fit-out to our tested showroom design, so you aren't designing a showroom from scratch. You pay for the fit-out, which is the largest single cost in our estimated total investment of $318,200 to $606,750 + GST. Our guide to what a flooring franchise costs sets out what's included.
The permits and the lease still need the checks above, whoever does the building, so ask any franchisor who applies for permits, whose name goes on the lease and who pays for make-good. Our questions to ask a flooring franchisor is a good place to start, and you can browse the flooring franchise territories or check my territory.
Questions
Do you need a building permit to fit out a shop in Victoria?
Usually, yes. ABLIS says commercial building work needs a building permit before it starts, with some exemptions, and Stonnington lists shop fit-outs and shop fronts among the work that needs one regardless of cost. A building surveyor or your council can confirm.
Do shop signs need a permit?
It depends on the zone, the sign's size and type, whether it's lit and whether an overlay such as heritage applies. Check with your council's planners first.
What lighting suits a flooring showroom?
Lighting that shows colour accurately. Your Home says a colour-rendering index above 80 is usually adequate and above 90 is advisable where colour is important. The National Construction Code also limits lighting power.
Who pays to remove a fit-out when a lease ends?
The lease decides. A make-good clause can require you to remove the fit-out, repair damage beyond fair wear and tear and restore the premises to their starting condition, so budget for it and get any agreement in writing.
What does the investment cover at National Floors?
Our estimated total investment is $318,200 to $606,750 + GST, depending on your site and fit-out. It includes franchisor fees before opening, the showroom fit-out, equipment and technology, lease security, a security retention amount and working capital. Head Office leads the site search and manages the fit-out to our tested design.
Sources
- ABLIS: Building Practice Note BP-01, When is a Building Permit Required (Victoria)
- City of Greater Geelong: When a building permit is required
- City of Stonnington: Building Permit for businesses
- Business Victoria: Understand permits, zoning and approvals and Set up your premises
- Victorian Small Business Commission: Disclosure statements and Preparing for end of lease
- Greater Shepparton City Council: Advertising signage checklist and Campaspe Shire Council: Signs information sheet
- WorkSafe Victoria: Retail and Moving or lifting objects
- East Gippsland Shire Council: Essential safety measures
- Your Home (Australian Government): Lighting
- Australian Building Codes Board: NCC 2025 state and territory adoption information and Part J7 Artificial lighting and power
- Attorney-General's Department: Explanatory Statement, Disability (Access to Premises–Buildings) Standards 2010
- National Floors: the franchise opportunity